A practical guide for contractors, architects, developers and property owners in Saudi Arabia
Glass Reinforced Concrete combines the visual freedom of architectural concrete with reduced weight, high durability and efficient installation—making it a smart choice for distinctive modern buildings.
What Is GRC?
Glass Reinforced Concrete (GRC), also known as Glass Fiber Reinforced Concrete (GFRC), is a high-performance composite material made from cement, fine aggregates, water, chemical admixtures and alkali-resistant glass fibers. The fibers reinforce the cement-based matrix and help produce components that are thinner and lighter than many conventional precast concrete elements. GRC is normally manufactured in controlled molds, allowing designers to create flat panels, curves, screens, cornices, columns and highly detailed decorative features.
Unlike structural reinforced concrete, GRC is generally selected as a non-load-bearing architectural material. Its strength, finish and flexibility make it especially useful for façades, cladding and ornamentation where appearance, weight and installation speed are important. The final performance depends on professional design, correct material proportions, proper curing, suitable fixings and careful installation.
Why GRC Is Popular in Modern Construction
Saudi Arabia’s construction market includes villas, hotels, mosques, retail centers, offices and major mixed-use developments. These projects often require materials that can deliver an attractive finish while responding to demanding site conditions. GRC supports this need because it provides considerable design freedom without the weight of thick traditional concrete ornament.
Architects can use GRC to reproduce traditional motifs or create clean contemporary forms. Contractors benefit from factory-produced components that can arrive ready for planned installation. Developers gain a durable exterior solution capable of creating a premium identity for a property. These combined advantages have made GRC a widely considered option for architectural projects across the Kingdom.
Key Benefits of GRC
- Lightweight construction: Thin GRC sections reduce dead load and can simplify handling compared with heavy solid concrete elements.
- Design flexibility: Moulding allows curves, textures, patterns, perforated screens and intricate architectural details.
- Durability: When correctly specified and installed, GRC provides good resistance to weathering and does not depend on conventional steel reinforcement that may corrode.
- Efficient installation: Prefabricated components can support faster, cleaner site work and more predictable project sequencing.
- Consistent appearance: Controlled production can provide repeated dimensions, details, colours and surface finishes across multiple units.
Common Applications of GRC
GRC can be used on both new developments and renovation projects. Exterior applications include façade panels, decorative cladding, window surrounds, parapets, domes, arches, balustrades, entrance features and sun-screening elements. Mashrabiya-style screens are a particularly valuable application because they can combine regional architectural character with shading and privacy.
Interior applications include wall panels, feature surfaces, ceiling details, reception elements and decorative columns. Landscape and public-realm designers may also specify GRC for planters, benches, signage features and custom architectural forms. Because the material is moulded, repeated components can be produced for large developments while still maintaining a coordinated visual language.
Materials and Quality Considerations
Quality begins with the correct raw materials. The cement, silica sand or fine aggregate, alkali-resistant glass fiber, polymers and admixtures must be suitable for the selected manufacturing method and required performance. Mould preparation, spraying or casting, fiber distribution, compaction, curing and dimensional control all influence the finished component. Fixing systems and joint details are equally important because GRC panels must accommodate building movement, wind loads and installation tolerances.
Project teams should define panel dimensions, finish, colour, thickness, reinforcement strategy, connection details and acceptance criteria before production. Samples or mock-ups are useful for approving texture and colour. Qualified engineering input should be obtained for load calculations, support frames, anchors and site-specific safety requirements. A reliable supplier should provide consistent materials and coordinate technical information with the fabricator and contractor.
GRC, Sustainability and Long-Term Maintenance
GRC can support resource-efficient architectural design because relatively thin components use less material and carry less weight than comparable solid concrete features. Lower component weight may also reduce transport and lifting demands, depending on the size of the panels and the project logistics. Prefabrication can limit cutting, mixing and waste at the construction site. However, environmental performance should always be assessed for the complete project, including raw-material sourcing, manufacturing energy, transport distance, service life and end-of-life planning.
Regular inspection helps protect the appearance and performance of installed GRC. Building owners should monitor joints, sealants, anchors, surface coatings and drainage paths according to the project’s maintenance plan. Dirt can usually be removed with an approved gentle cleaning method, while aggressive chemicals or high-pressure techniques should be avoided unless accepted by the manufacturer. Cracks, loose fixings or water penetration should be investigated promptly by a qualified professional. With sound design, careful installation and planned maintenance, GRC elements can remain an attractive part of the building envelope for many years.
Choosing the Right GRC Solution
The best solution starts with the project objective. A decorative villa cornice has different requirements from a large commercial façade panel. Consider the architectural design, exposure conditions, panel size, desired finish, access for lifting, substructure, joint layout, programme and maintenance plan. Early coordination among the architect, GRC specialist, structural engineer and main contractor helps prevent redesign and costly site adjustments.
Price should not be evaluated only per square metre or per piece. The complete assessment should include mould development, approved materials, engineering, frames and fixings, transport, lifting, installation and expected service performance. A well-planned GRC package can create long-term value through reduced weight, strong visual impact and efficient construction.
Build with Confidence through Buildexia
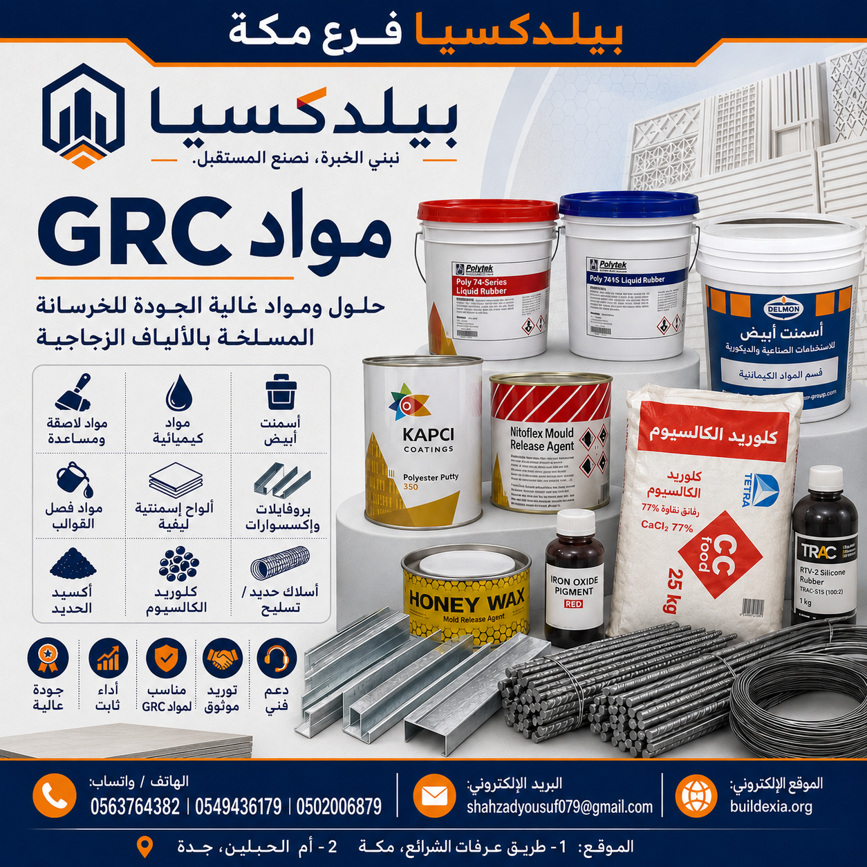
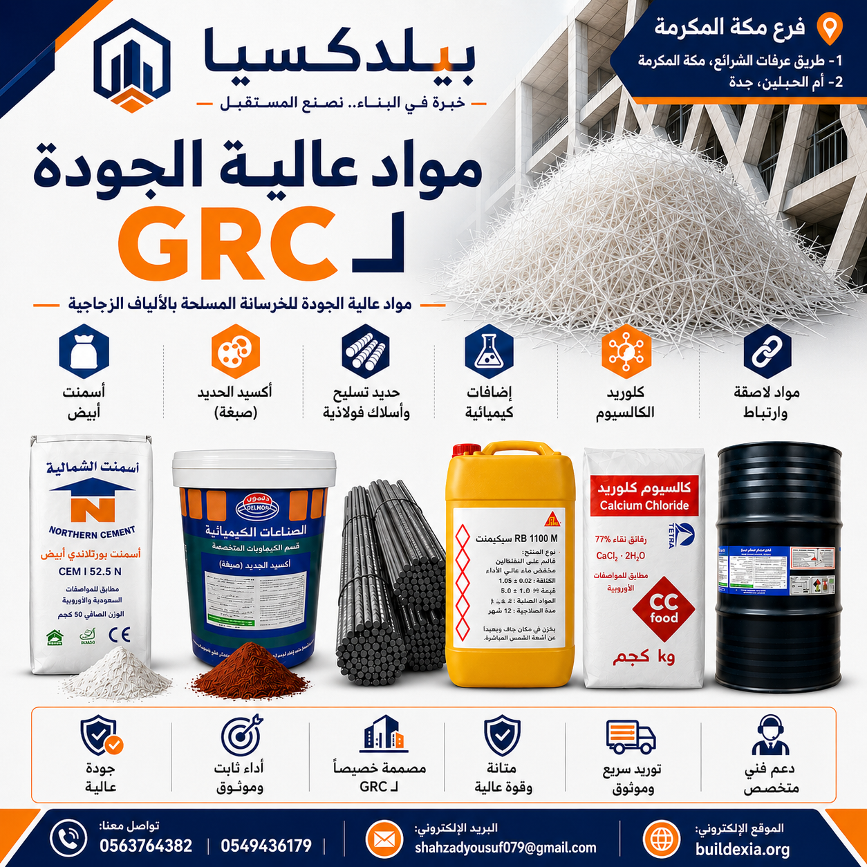
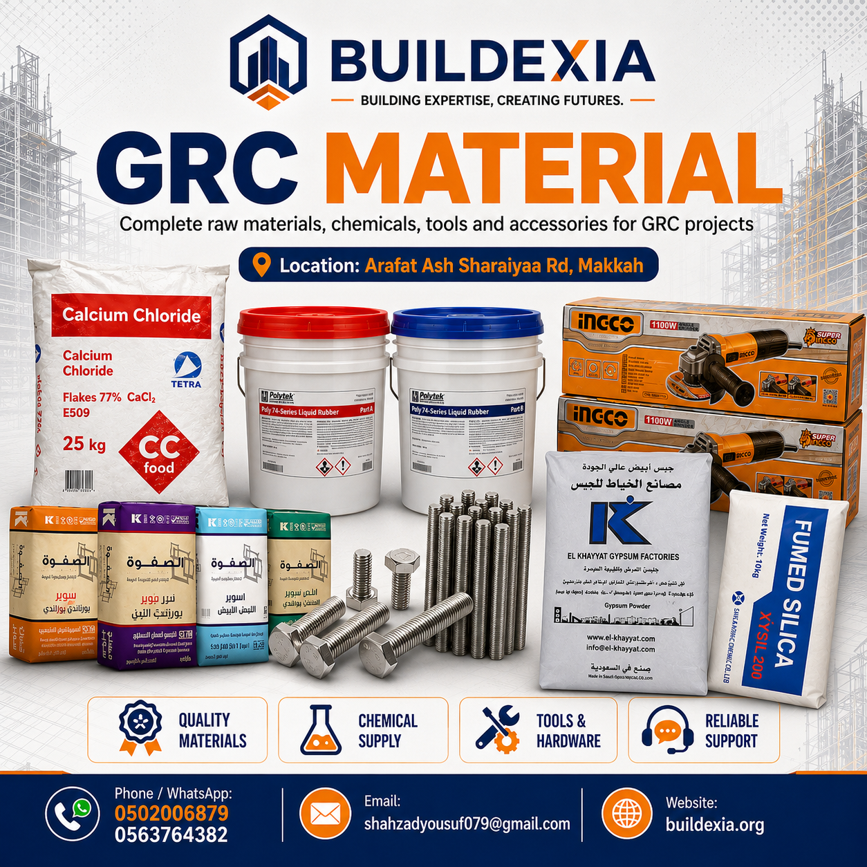
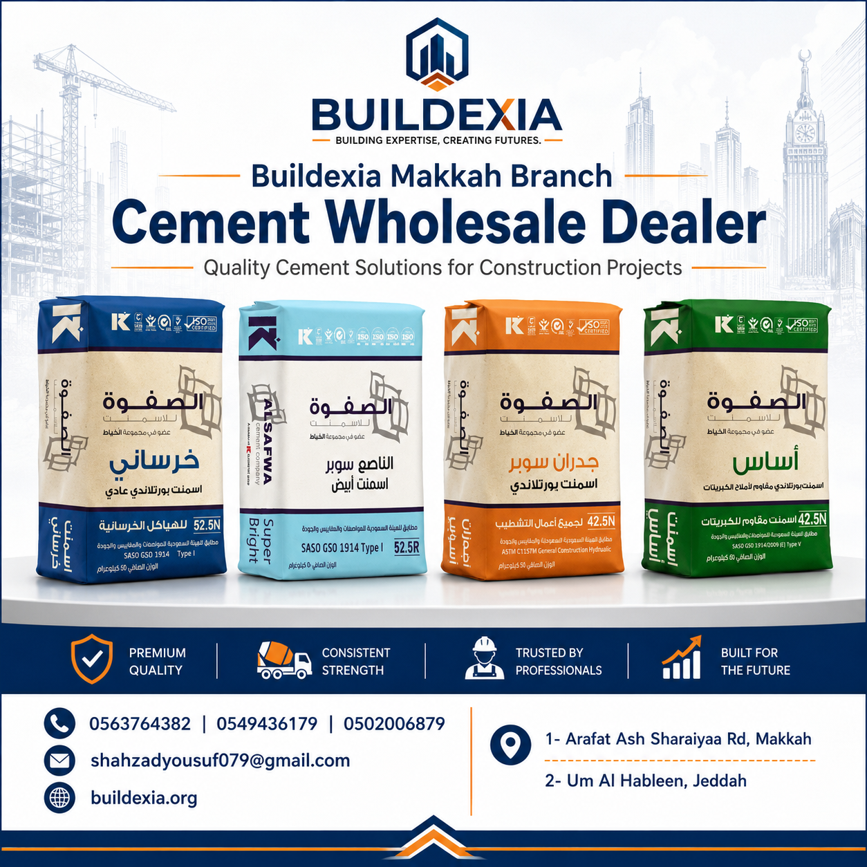
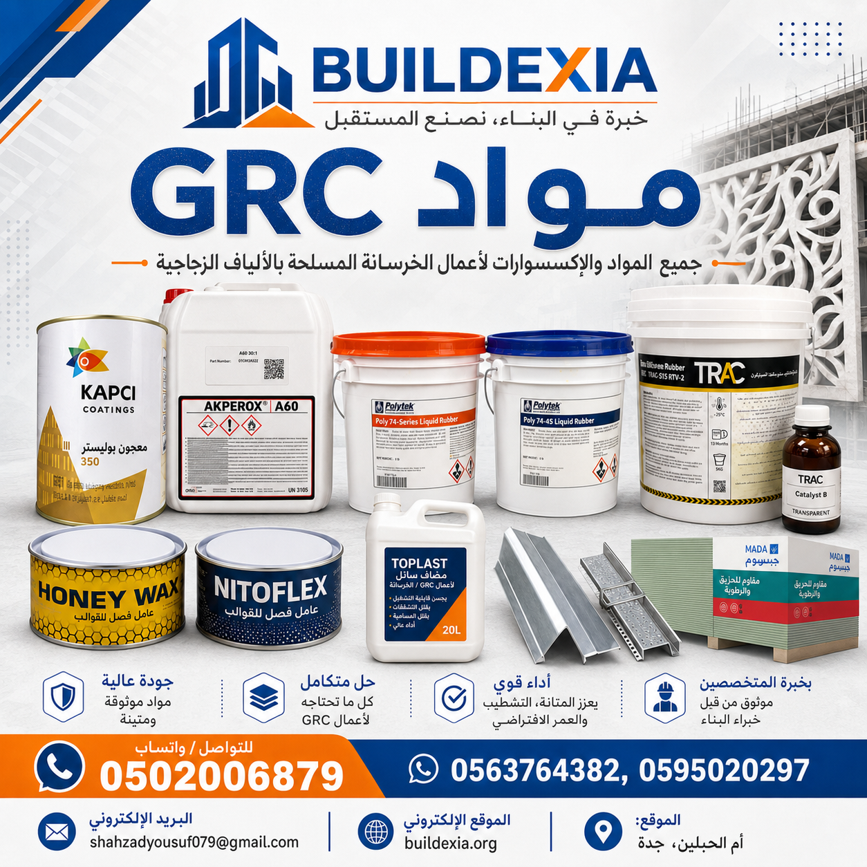
Buildexia supports contractors, builders and project teams with GRC raw materials and a broad range of construction supplies. Our goal is to make procurement easier by connecting customers with suitable products, responsive service and practical support for project requirements. Whether you are preparing a decorative feature, a façade package or a larger development, Buildexia can help you identify the materials required for reliable production and installation.
Discuss your GRC and building-material requirements with Buildexia.
Call / WhatsApp: 050 2006879 | 056 3764382 | 059 5020297
Website: Buildexia.org | Email: shahzadyousuf079@gmail.com
Content Writer : Yasir Riaz ( Yasirriaz188@gmail.com )